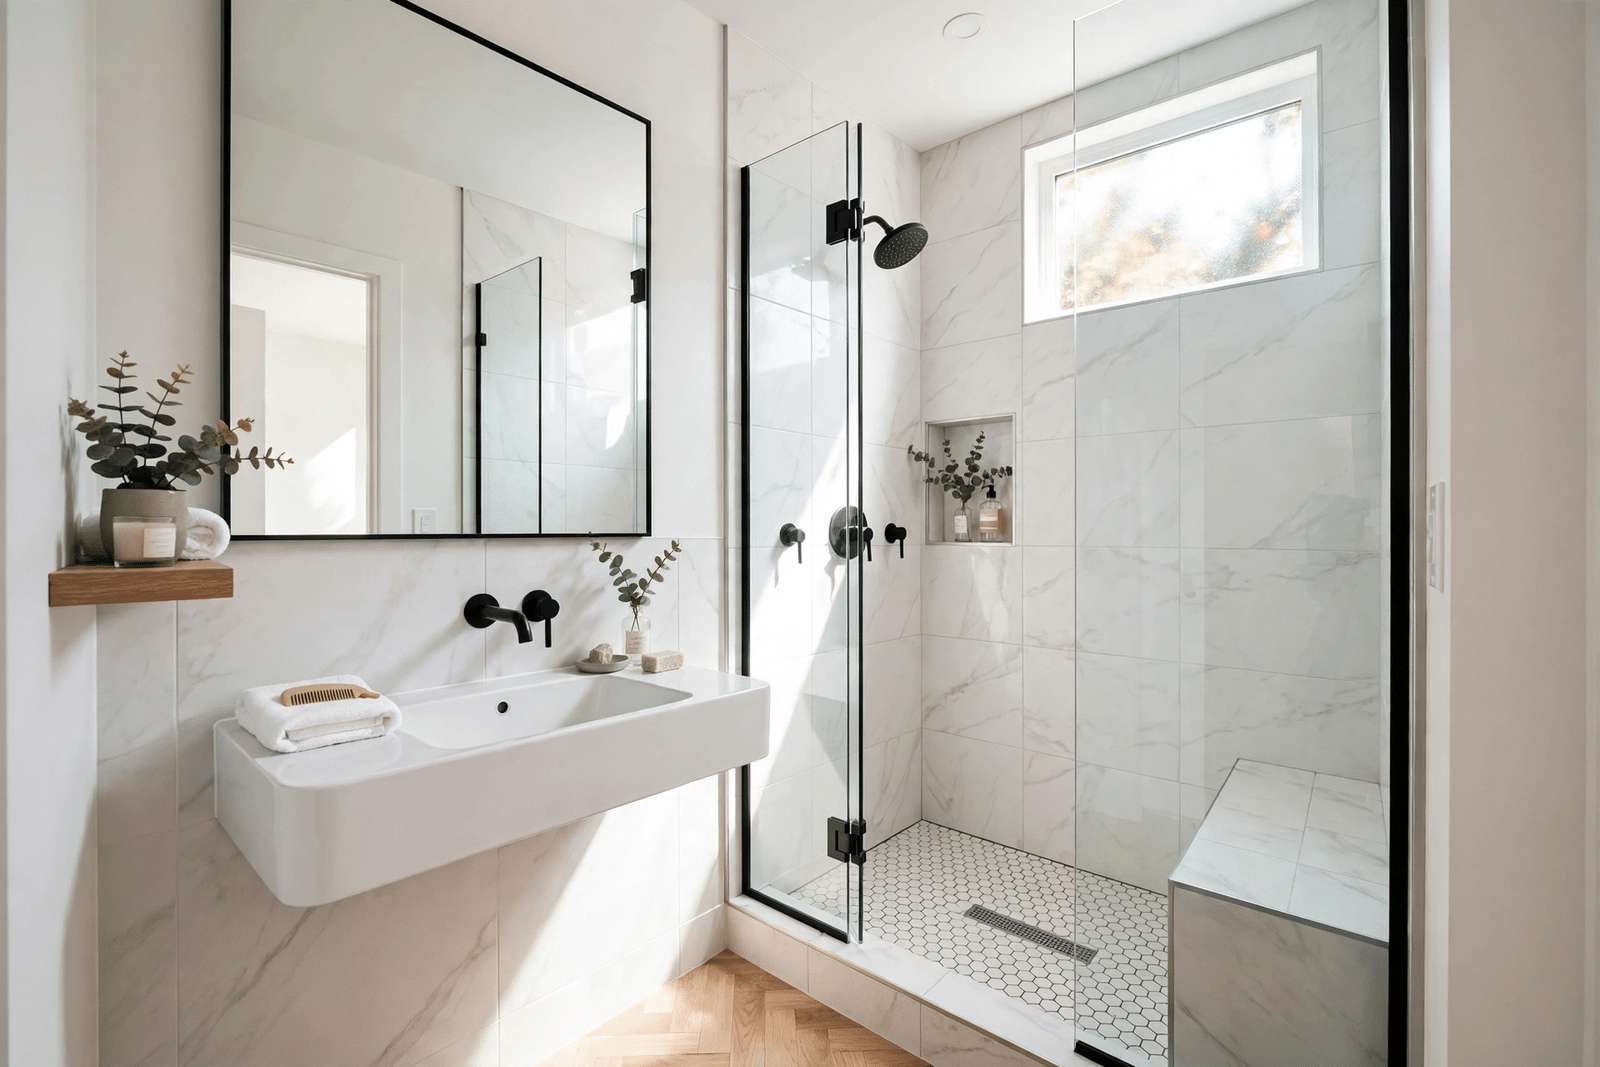
The average UK bathroom is roughly the size of a king-size bed, and in flats, terraces and Victorian conversions it is often smaller. That is why small bathroom ideas have become one of the most searched topics in home improvement: millions of homeowners are trying to fit a bath or shower, a basin, a toilet and some storage into a room that was designed when indoor plumbing was a luxury. The good news is that a small bathroom is a design problem with known solutions — and the best small bathroom ideas are about tricking space into existence rather than knocking down walls.
A successful compact bathroom feels calm, uncluttered and easy to move around in, even at 2 metres by 2 metres. Getting there takes decisions in the right order: layout first, then storage, then the visual tricks of colour, light and mirrors that make the finished room feel twice its size. This guide walks through all of them, with the practical detail UK homeowners need — including the mistakes that make small bathrooms feel smaller.
Layout First: Planning a Small Bathroom That Flows
Every good small bathroom starts with the layout, because moving plumbing is the most expensive part of any refit and the arrangement decides everything else. The classic approach keeps all the fixtures along one wall — the plumbing wall — which simplifies installation and leaves the rest of the room open. In a typical UK box bathroom, that usually means a bath or shower at the far end under the window, with the basin and toilet along the side wall, keeping the door swing and the walking line completely clear.
Fixtures should be scaled to the room, not the showroom. A standard 1700mm bath fits most UK bathrooms because it matches the width of the average house, but a 1500mm or even 1400mm bath exists precisely for tight rooms, and swapping to one can free up a whole storage unit’s worth of space. Wall-hung toilets and basins are the other great layout unlock: because the cistern hides in the wall or a slim unit and the bowl floats, you gain visible floor — and visible floor is what makes a bathroom feel big. Corner basins, short-projection toilets (with shallower depth than standard) and sliding or pocket doors instead of swing doors all earn their place in genuinely tiny rooms.
Space-Saving Storage That Actually Works
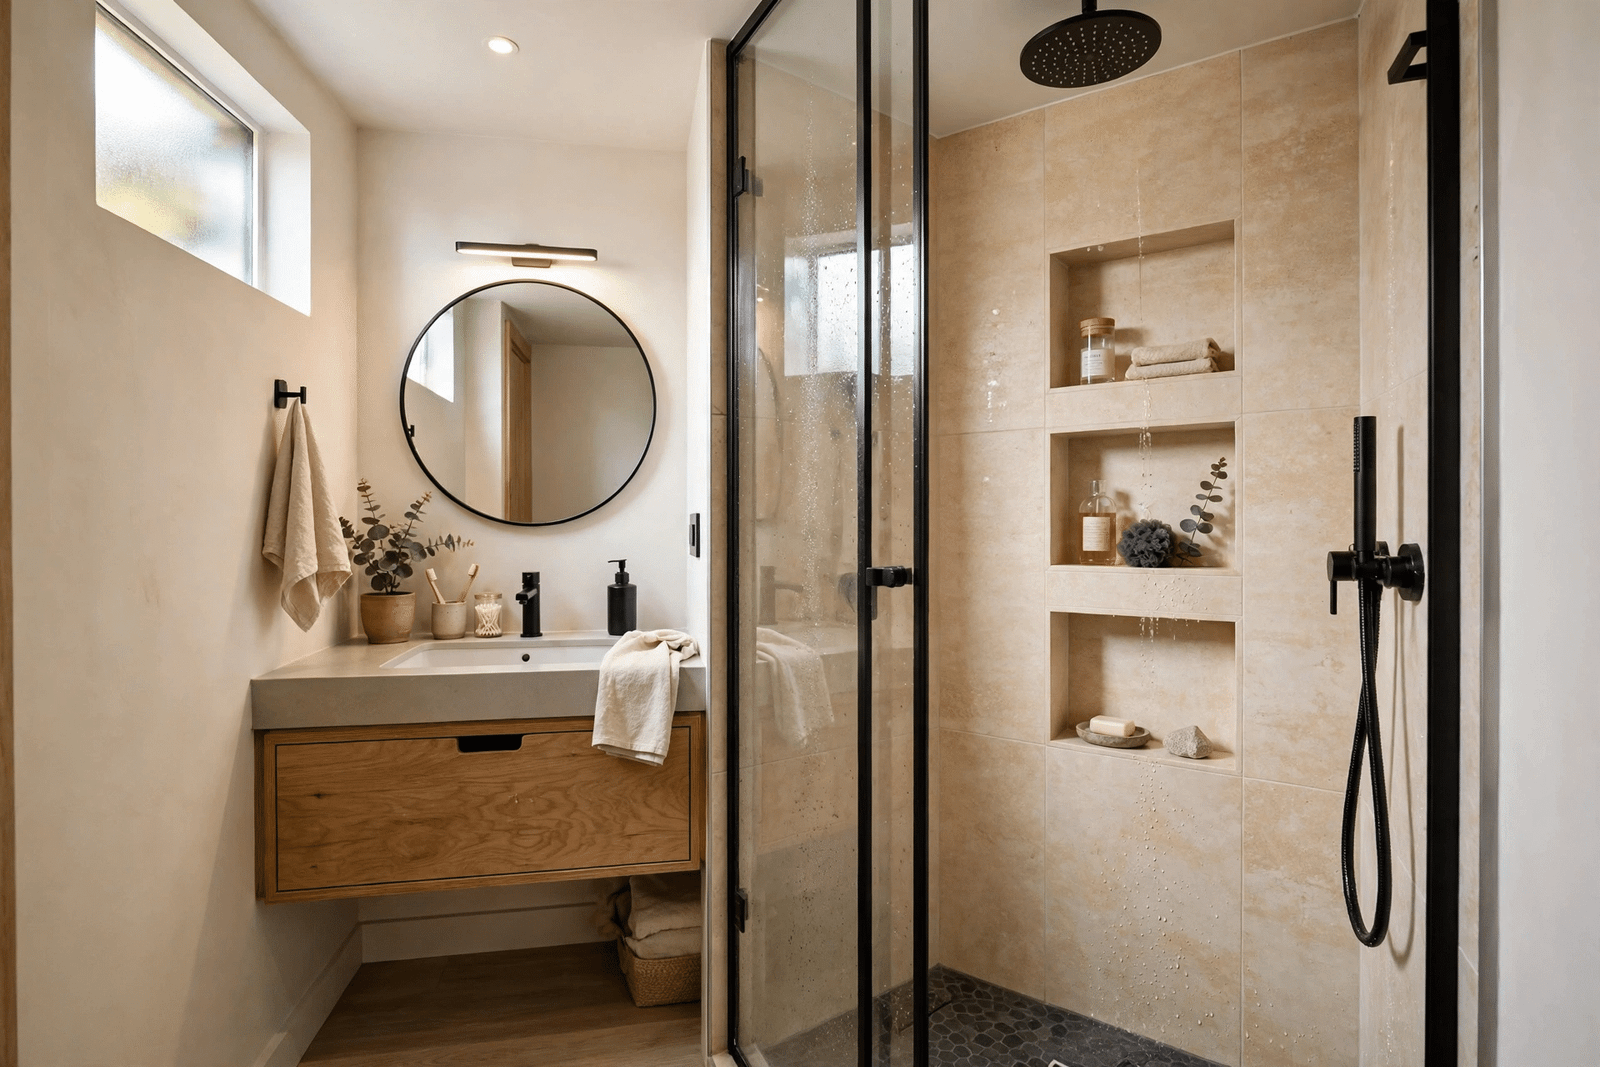
Clutter is the enemy of the small bathroom, because every bottle left on a surface shrinks the room visually. The most effective storage is built into the architecture: a recessed niche in the shower wall for shampoo, a mirrored cabinet rather than a plain mirror above the basin, and a vanity unit with drawers — which swallow far more than cupboards and let you see everything at once — instead of a pedestal that wastes the space beneath the basin entirely.
Vertical thinking finishes the job. Tall, slim cabinets use the dead air above the toilet; over-door racks and the inside of cabinet doors hold the small things; and heated towel rails double as both radiator and storage, keeping towels warm and off the floor. The rule that keeps it working is ruthless editing: in a small bathroom, storage should be designed for what you use daily, and everything else has to live somewhere else in the house.
Showers, Baths and the Great UK Compromise
Showers use floor space far more efficiently than baths, which is why walk-in showers dominate modern small bathroom ideas. A frameless glass screen — or no screen at all in a wet-room layout — removes visual barriers, so the eye reads the whole floor as one continuous space. Large-format tiles with minimal grout lines strengthen the same effect, and a linear drain along one edge keeps the floor level clean and trip-free.
But Britain still loves a bath, and there are honest compromises. A shower-over-bath with a glass screen suits families with young children; freestanding-look back-to-wall baths give the boutique-hotel feel in a smaller footprint than a true freestanding tub; and deep Japanese-style soaking tubs deliver a real soak in barely a metre of length. If resale matters, keeping at least one bath somewhere in the house is the conventional advice — but in the only bathroom of a flat, a superb shower usually beats a cramped bath nobody enjoys.
Colour, Tiles and Light: Making It Feel Bigger
Colour does more work in a small bathroom than in any other room. Pale, light-reflecting palettes — white, warm off-white, soft grey, pale stone — bounce light around and blur the room’s edges, which is why they dominate small bathroom design. That does not mean the room must be bland: the current approach uses one confident accent — a deep green or navy vanity, patterned floor tiles, black taps and fittings — against the calm background, giving the eye a focal point that distracts from the dimensions.
Tiles deserve strategy too. Large tiles mean fewer grout lines and a calmer surface; laying rectangular tiles vertically makes ceilings feel higher, while running the same tile from floor up the shower wall (or all walls) removes the visual breaks that chop a room into pieces. Lighting completes the illusion: layered light from a ceiling fitting, mirror-front lighting at face height, and perhaps a low-level night light removes the shadows that make corners feel close, while the biggest mirror you can fit — ideally a full-width mirrored cabinet — doubles every lumen of it.
Budget-Friendly Updates and Luxury Finishes
Not every transformation needs a full refit. On a budget, the highest-impact small bathroom ideas are cosmetic: repaint with proper bathroom paint, re-grout or use a grout pen, replace tired taps, a shower head and a toilet seat, swap a shower curtain for a glass screen, and add a big mirror and better lighting. A weekend of that work can make a dated bathroom feel newly installed for a few hundred pounds. When you do bring in trades, using a WaterSafe-approved plumber protects the investment, since water damage from poor installation is the most expensive mistake in any bathroom.
At the luxury end, small becomes a virtue: boutique hotels prove that compact can feel indulgent with the right materials. Marble-effect porcelain, brushed brass or matte black brassware, underfloor heating (cheap to run in a tiny room and it removes the radiator entirely), a rainfall shower and concealed-cistern wall-hung suites create the spa effect without needing spa square footage. Ensuites benefit most: a pocket door, a corner shower and a slim vanity turn even a 1.5m x 2m corner of a bedroom into a genuinely private, elegant space.
Conclusion
The best small bathroom ideas share one principle: nothing in the room should be accidental. Layout that respects the plumbing wall, fixtures scaled to the space, storage built into the architecture, and colour and light used as tools rather than decoration — together they turn the smallest room in the house into one of the most satisfying.
Start with the decisions that are expensive to change and finish with the ones that are cheap to experiment with. However tiny your bathroom, there is a version of it that feels calm, generous and properly designed — and it is almost certainly closer than you think.
Frequently Asked Questions
How do I make a small bathroom look bigger without renovating?
Use light colours, add the largest mirror you can, improve the lighting, and remove clutter from every surface. A glass shower screen instead of a curtain and matching towels and accessories in one calm colour palette will change the feel of the room in a weekend.
What is the best layout for a small bathroom?
Keep fixtures along one plumbing wall where possible: bath or shower at the far end, then basin and toilet along the side. Choose wall-hung or short-projection fittings, avoid door swings crossing the room, and protect a clear walking line from door to window.
Is a bath or shower better in a small bathroom?
A walk-in shower uses space far more efficiently and makes the room feel bigger; a bath suits families with small children and helps resale in houses. Shower-over-bath and compact soaking tubs are the practical compromises.
How can I add storage to a tiny bathroom?
Think built-in and vertical: shower niches, a mirrored cabinet, a drawer vanity instead of a pedestal, tall slim units over the toilet, and heated towel rails instead of radiators. Store only daily essentials in the room itself.
What colours work best in small bathrooms?
Pale, warm neutrals — white, off-white, soft grey, pale stone — maximise light and space. Add one strong accent (a coloured vanity, patterned floor, dark fittings) for character rather than painting whole walls dark in a windowless room.
How much does a small bathroom refit cost in the UK?
A cosmetic refresh can cost a few hundred pounds; a full refit with new suite, tiling and plumbing typically runs into several thousand depending on finishes and region. Layout changes that move plumbing cost the most, so keeping the existing layout saves real money.
Renovating more than the bathroom? Our companion guide to small kitchen design ideas applies the same space-maximising thinking to the other hardest-working room.
For more UK home improvement guides, explore our smart small kitchen design ideas next.