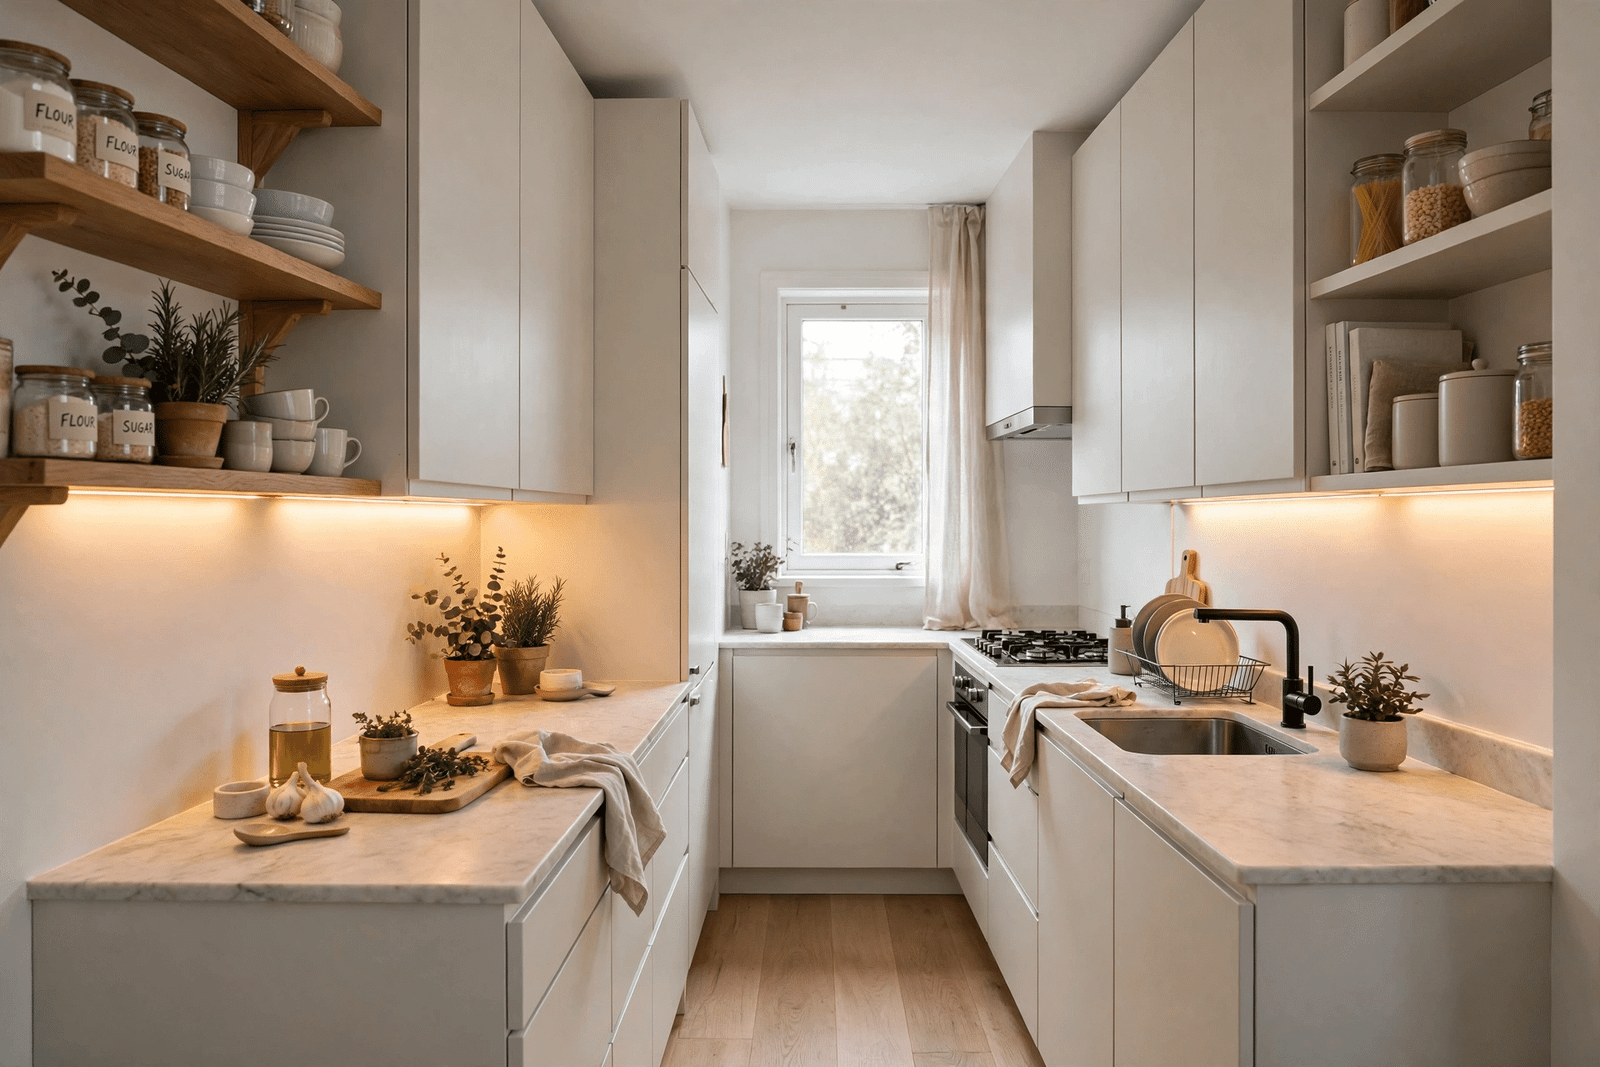
A small kitchen is not a failed kitchen — some of the most efficient, pleasurable cooking spaces in Britain are barely bigger than a parking space. What separates a small kitchen that works from one that merely frustrates is design: the right layout for the room’s shape, storage that uses every vertical centimetre, and finishes that make the space feel calm rather than cramped. These small kitchen design ideas are organised the way designers actually think, from the floor plan outward.
Whether you are refitting a galley kitchen in a Victorian terrace, planning a flat’s one-wall kitchen, or refreshing a compact family space, the principles are the same. Get the working triangle flowing, store vertically, keep surfaces clear, and let light and colour do the expanding. Here is how each of those works in real UK homes, at real budgets.
Layouts That Make Small Kitchens Work
Layout is destiny in a small kitchen. The galley — two parallel runs with a corridor between — is the classic small-space answer and still the most efficient for narrow rooms, provided the corridor keeps around 1 to 1.2 metres of clearance so two people can pass and oven doors can open safely. A one-wall kitchen suits studio flats and open-plan rooms, keeping everything on a single run and freeing the rest of the space for living; adding a slim island or trolley opposite gives back the worktop the layout sacrifices.
L-shaped kitchens are the flexible all-rounders, turning a corner into continuous worktop and leaving room for a small table; U-shaped layouts maximise storage and worktop in square-ish rooms but demand enough width to move comfortably between the arms. Whichever shape you have, keep the working triangle — the route between sink, hob and fridge — short and unobstructed, because in a small kitchen every saved step is felt at every meal. Handles matter too: handleless or slim-profile doors remove the snags and visual noise that make tight kitchens feel tighter.
Storage: The Make-or-Break Factor
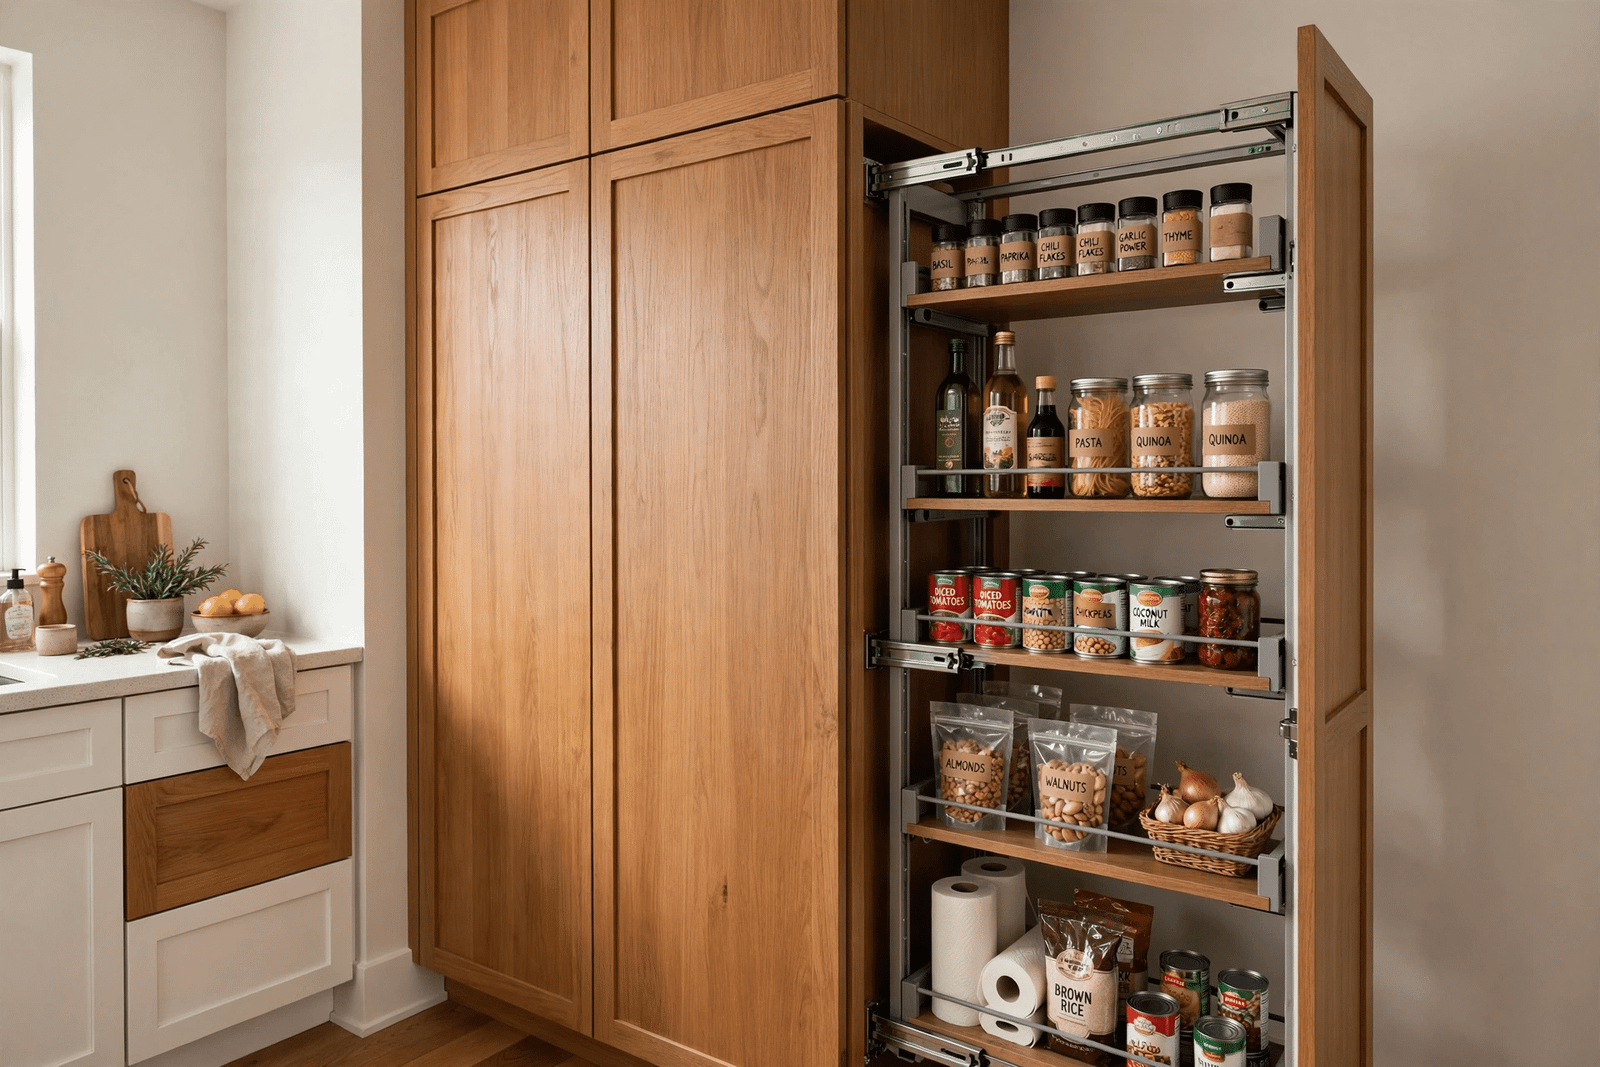
If layout is destiny, storage is fate. The single most valuable move in small kitchen design is taking cabinets all the way to the ceiling: the top boxes swallow rarely used items, end the dusty gap above standard units, and draw the eye upward. Below, drawers beat cupboards every time — deep pan drawers and internal cutlery tiers let you see and reach everything, where cupboards bury things at the back until they expire.
The details compound. Pull-out larders turn a 30cm gap into a week’s dry goods; corner carousels or LeMans-style pull-outs rescue the dead corner; plinth drawers use the kick-space under units; and rails, hooks and magnetic strips move utensils and knives off the worktop and onto the wall. Open shelving can work beautifully for everyday dishes — it keeps them in reach and the room feeling open — but it punishes clutter, so mix it with closed storage rather than going all-in. The goal is a worktop with almost nothing permanently on it, because clear worktop is usable worktop.
Colours, Finishes and the Feeling of Space
Light colours remain the reliable foundation for small kitchens: white, warm off-white, pale grey and soft sage reflect light and recede visually, making walls feel further away. The modern refinement is contrast placed low or in one zone — deep green or navy base cabinets under pale wall units and worktops, for example — which grounds the room and adds the designer feel without closing it in. Two-tone schemes also let you change the look later by repainting one run.
Finishes amplify or undermine everything. Gloss and satin cabinet fronts bounce light; large-format floor tiles or continuous flooring run from the kitchen into the next room erase the border between spaces; and a single unbroken splashback — glass, stone-effect panel or full-height worktop upstand — reads calmer than busy tile patterns. Keep the palette tight: two or three materials, repeated, will always feel more spacious than five competing ones. Clutter, visual or physical, is what actually makes kitchens feel small.
Appliances, Lighting and Smart Touches
Compact kitchens need appliances chosen as carefully as cabinets. Slimline 45cm dishwashers, combi microwave-ovens that replace a second oven, induction hobs that double as worktop when cool, and integrated fridge-freezers behind cabinet doors all save space without surrendering function. The Energy Saving Trust advises that efficient appliances cut running costs as well as carbon — in a small kitchen, where every appliance is on show, efficiency ratings are worth reading before you buy on looks alone.
Lighting is the cheapest square metreage you will ever buy. Layer it: ceiling lights for general brightness, under-cabinet LED strips that put task light exactly on the worktop (and make the room glow rather than glare), and perhaps a pendant or two over a table or island for atmosphere. Smart touches — app-controlled ovens, boiling-water taps that delete the kettle, sensor bins — earn their place only when they remove an object or a step; technology that adds maintenance to a small kitchen is clutter by another name.
Everyday Functionality: Living in a Small Kitchen
Design is only half the story; habits finish it. The small kitchens that stay pleasant are run on simple systems: a home for everything, a weekly ten-minute declutter of surfaces and fridge, and honest limits on single-use gadgets. Multi-purpose furniture helps — extendable tables, fold-down worktops, and stools that tuck fully under counters give you dining space that disappears when you need the floor back.
Finally, plan for the mess of real cooking. A sink-side zone for washing up, a heat-proof landing spot beside the hob and oven, and a bin within pivot distance of the main worktop are tiny decisions that decide whether cooking feels like a pleasure or an obstacle course. Get those flows right and a small kitchen stops feeling like a compromise at all — it becomes the well-run heart of the home it was always meant to be.
Conclusion
Great small kitchen design is not about pretending the room is bigger than it is — it is about making every centimetre earn its place. The right layout for the room’s shape, storage that climbs to the ceiling, a calm and light palette, and appliances and lighting chosen with intent will transform even the tightest galley into a kitchen that cooks beautifully.
Work through the decisions in order — layout, storage, finishes, appliances, habits — and a small kitchen stops being the room you apologise for and becomes the room that quietly outperforms houses twice its size.
Frequently Asked Questions
What is the best layout for a small kitchen?
It depends on the room: galley layouts suit narrow spaces, one-wall layouts suit studios and open-plan flats, and L-shaped layouts are the best all-rounders for corner rooms. Measure clearance first — around 1 to 1.2 metres between facing units — then choose the layout that protects the sink-hob-fridge working triangle.
How can I maximise storage in a small kitchen?
Run cabinets to the ceiling, choose deep drawers over cupboards, and add pull-out larders, corner carousels and plinth drawers. Move utensils and knives to wall rails and magnetic strips so worktops stay clear, and store rarely used items in the highest cupboards.
What colours make a small kitchen look bigger?
Light, warm neutrals — white, off-white, pale grey, soft sage — reflect light and make walls recede. Add depth with one darker element, such as base cabinets in navy or deep green, rather than darkening the whole room.
Are open shelves a good idea in small kitchens?
For everyday dishes, yes — they keep essentials in reach and preserve an open feel. They fail when they become display storage for rarely used items, so combine limited open shelving with generous closed storage.
Which appliances suit a small kitchen?
Slimline dishwashers, combi microwave-ovens, induction hobs, integrated fridge-freezers and boiling-water taps all save space. Choose high energy-efficiency ratings too, as compact kitchens often run appliances hard.
How can I add workspace without extending?
Use a movable island or trolley, a fold-down table, an induction hob that doubles as work surface when off, and over-sink chopping boards. Keeping worktops permanently clear is the simplest workspace upgrade of all.
Working on the other small room too? Our guide to small bathroom ideas covers layouts, storage and space tricks for compact bathrooms.
For more UK home improvement inspiration, browse our small bathroom ideas for ensuite and family bathroom designs.