
The construction and roofing landscape in the United Kingdom has undergone a significant transformation over the past decade. Traditionally, ridge tiles were secured using a standard sand and cement mortar mix. While mortar has been the default choice for generations, it is inherently flawed due to its rigidity. Environmental factors, thermal expansion, frost damage, and structural movement inevitably cause mortar to crack, degrade, and fail. This leads to loose ridge tiles, water ingress, and expensive recurring maintenance costs.
The Marley Dry Ridge System—specifically utilizing advanced mechanical fix technologies like the Universal RidgeFast system—presents a modern, high-performance solution. Designed to replace outdated wet roofing methods completely, this system provides a mechanically fastened, weather-tight, and completely maintenance-free ridge line. As extreme weather events become more frequent across the UK, upgrading to a dry-fix system is no longer just an aesthetic preference; it is a critical structural necessity for modern property protection.
What is the Marley Dry Ridge System? (Technical Deep Dive)

The Marley Dry Ridge System is a comprehensive, mortar-free kit designed to secure ridge tiles mechanically to the apex of a roof. Instead of relying on the adhesive properties of wet cement, this system anchors every single component directly into the roof’s timber structure using heavy-duty stainless steel fasteners and bespoke brackets.
Compliance with British Standards
From a regulatory and structural standpoint, the Marley system is fully engineered to meet and exceed the stringent requirements of modern UK building regulations:
- BS 5534 (Code of practice for slating and tiling): This standard mandates that all ridge and hip tiles must be mechanically fixed on both new builds and complete re-roofing projects. Mortar alone is no longer deemed sufficient to withstand modern wind uplift forces.
- BS 8612 (Performance requirements for dry-fix systems): The Marley Universal RidgeFast system is rigorously tested to meet these criteria, ensuring material durability, mechanical resistance to wind load, and strict water penetration barriers.
- NHBC Guidelines: The National House Building Council strictly requires mechanical fixing for all new structural roof installations to eliminate the liabilities associated with deteriorating mortar.
Universal Compatibility & Versatility
True to its name, the system features a highly adaptable profile. Whether your roof utilizes concrete interlocking tiles, traditional clay plain tiles, or natural slates, the system alters its footprint to match. It functions seamlessly across a vast range of roof pitches—typically from 12.5° up to 60°—making it one of the most flexible and widely specified dry-fix systems available on the market today.
Understanding the Kit Components: What’s Inside the Box?
When sourcing a genuine Marley Universal RidgeFast 6-Metre Pack (Product Code: MA53300), you are purchasing a precisely calculated engineered system. For a high-quality installation, understanding the exact purpose and structural dimension of each item inside the pack is essential.
A standard 6m commercial kit contains the following precise components:
- 6-Metre Hydrophobic Ridge Roll (x1): The core of the system. It features high-grade, corrugated aluminium flashing along the edges, backed with a high-tack butyl adhesive strip for an airtight seal against the tile profile. The center consists of a heavy-duty hydrophobic membrane that blocks driving rain while allowing moisture to escape.
- Batten Brackets (x10): Heavy-gauge metal brackets designed to clamp, support, and anchor the ridge batten to the main roof rafters or trusses without splitting the timber.
- Ridge Unions & Clamps (x13): Premium plastic joints that sit perfectly between adjacent ridge tiles. They properly space the tiles, channel rainwater away from the structural seam, and lock the tile edges down.
- Stainless Steel Screws (75mm x 4.8mm) & Washers (x13): Used to drive down through the center of the ridge union, clamping the tile securely into the underlying ridge batten.
- Stainless Steel ARS Nails (40 pieces, 25mm x 2.65mm): Specially corrugated Annular Ring Shank (ARS) nails engineered to anchor the metal batten brackets into the rafters, ensuring they cannot pull out under extreme wind tension.
+-------------------------------------------------------------------+
|                   MARLEY DRY RIDGE SYSTEM PACK                   |
+-------------------------------------------------------------------+
| [6m Ridge Roll] ---> Hydrophobic Membrane + Aluminium Flashing     |
| [10x Brackets]  ---> Anchors Timber Batten to Roof Rafters        |
| [13x Unions]    ---> Controls Tile Spacing & Prevents Leaks       |
| [Fasteners]     ---> 75mm Stainless Screws + 25mm ARS Nails       |
+-------------------------------------------------------------------+
Roof Pitch & Tile Compatibility Matrix
Not all roof profiles behave the same way under wind load or steep angles. To ensure your project achieves optimal structural stability, refer to the technical compatibility data below before beginning your installation:
| Tile / Profile Type | Maximum Supported Rafter Pitch | Compatibility Status | Special Structural Consideration |
| Marley Modern / Edgemere | Up to 50° | Fully Compatible | Standard installation setup. |
| Marley Double Roman / Mendip | Up to 45° | Fully Compatible | Requires extra care when molding flashing over deep contours. |
| Clay / Concrete Plain Tiles | Up to 60° | Fully Compatible | Requires specific plain tile ridge profiles. |
| Natural or Synthetic Slate | Up to 60° | Fully Compatible | Excellent performance; minimal edge distortion. |
| Capped Angle / Hogs Back Ridges | Not Recommended | Incompatible | Profiles prevent the ridge union from seating flatly. |
How the System Works: Performance & Structural Ventilation
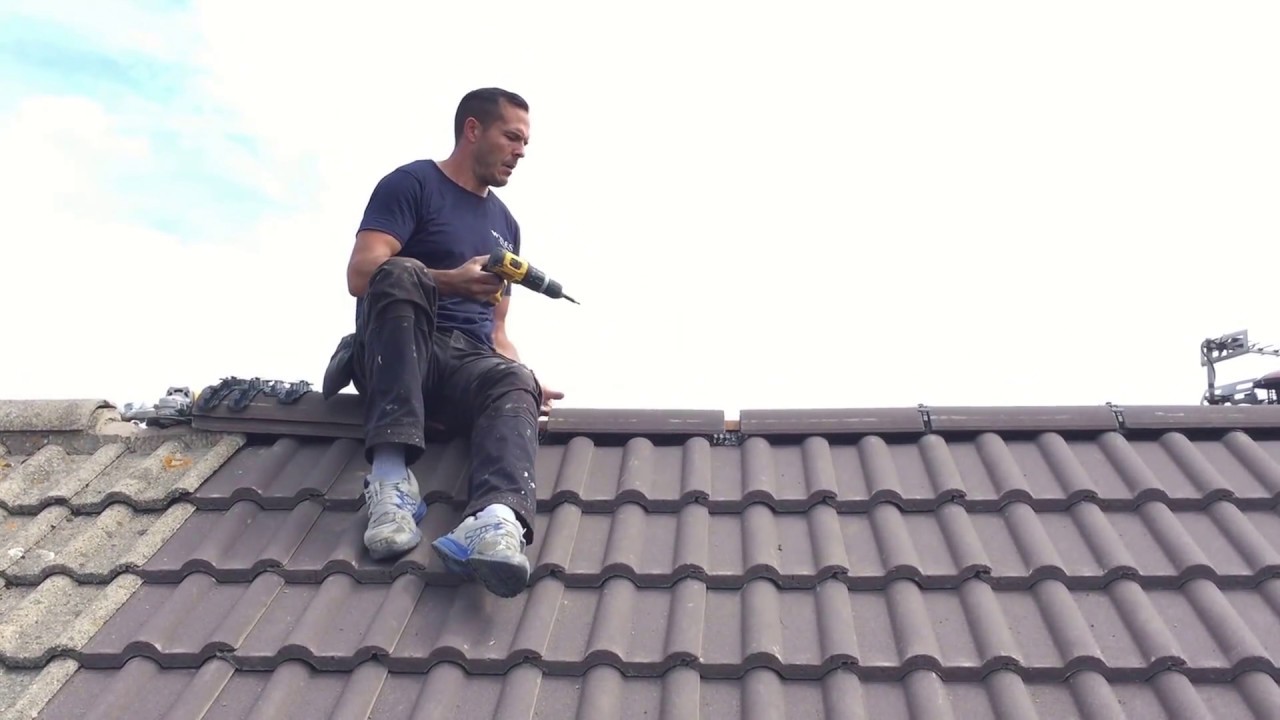
The performance of the Marley Dry Ridge System relies on two primary mechanics: mechanical structural retention and passive convective ventilation.
Passive Roof Ventilation Performance
One of the greatest hazards to a structural roof matrix is trapped attic condensation. Without a constant flow of fresh air, everyday activities like showering and cooking drive warm, moist air upward into the loft. When this vapor hits the cold underside of the roof membrane, it condenses into water droplets, causing timber rot, structural degradation, and dangerous mold blooms.
The Marley RidgeFast system solves this by acting as a continuous ventilation strip. It provides a guaranteed 5,000mm² of continuous ventilation per linear metre along the entire ridge line. This level of passive airflow complies perfectly with BS 5250 (Code of practice for control of condensation in buildings). The internal hydrophobic core acts as a smart valve: it allows hot, humid air to escape out from the building envelope while preventing high-velocity, wind-driven rain or insects from penetrating inside.
Step-by-Step Fitting & Installation Guide
Achieving a professional-grade finish that satisfies building inspectors requires a precise, orderly sequence of actions.
Phase 1: Substructure Preparation & Bracket Fixing
- Inspect the Apex: Ensure the top courses of tiles or slates are laid completely up to the ridge apex, leaving a clear gap for the ridge batten structure.
- Fix the Batten Brackets: Place the metal batten brackets over the apex at every rafter juncture. Secure them using the provided 25mm stainless steel ARS nails.
- Install the Ridge Batten: Slot a standard $38\text{mm} \times 25\text{mm}$ or $50\text{mm} \times 25\text{mm}$ timber tiling batten into the brackets. Bend the bracket legs over the timber to lock it into position, adjusting the height so that the ridge tiles will sit approximately 5-10mm above the main roof tiles.
Phase 2: Deploying the Ridge Roll
- Roll Layout: Unroll the Marley RidgeFast roll along the top of the timber ridge batten. Centrally align it and secure it temporarily using felt tacks or staples at 300mm intervals.
- End Overlaps: If using multiple rolls, ensure a minimum horizontal overlap of 100mm between connecting roll layers.
- Dressing the Flashing: Peel away the protective backing tape from the butyl adhesive strips along the edges. Press the corrugated aluminium flashing down firmly into the contours of the roof tiles. Start from the center and work outward to ensure a tight, wrinkle-free, weather-resistant contact zone.
Phase 3: Securing the Ridge Tiles
- Position the First Tile: Place your first ridge tile onto the start of the ridge line.
- Insert the Ridge Union: Slide a plastic Marley Ridge Union firmly onto the open end of the tile. Ensure the rubber seals rest flush against the top surface of the tile.
- Interlocking & Screwing: Place the next ridge tile into the opposite side of the union. Insert a 75mm stainless steel screw through the plastic clamp hole in the center of the union, driving it down through the roll membrane and deep into the timber ridge batten.
- Torque Control: Tighten the screw securely using a power driver until the clamp firmly grips both tile edges. Avoid over-tightening, as excessive pressure can crack concrete or clay ridge profiles. Repeat this sequence until the entire ridge line is mechanically locked down.
Technical Comparison: Dry Fix vs. Traditional Mortar
Understanding why modern construction prefers dry-fix options requires looking closely at how they perform over long cycles:
| Evaluation Performance Metric | Marley Dry Ridge System | Traditional Sand & Cement Mortar |
| Structural Lifespan | 50+ Years (Matches the life of the tile) | 5–10 Years (Prone to structural cracking) |
| Maintenance Requirements | Completely Maintenance-Free | Regular repointing and mortar patching required |
| Installation Weather Limits | Can be installed in freezing or wet conditions | Requires completely dry, frost-free weather |
| Speed of Installation | Very Fast (Mechanical screw fixing) | Slow (Time-consuming mixing and troweling) |
| Built-in Loft Ventilation | Yes (Continuous 5,000mm²/m airflow) | No (Seals the ridge; blocks ventilation) |
| Wind Uplift Resistance | Exceptionally High (Complies with BS 5534) | Low to Moderate (Brittle bond fails over time) |
Marley Dry Ridge System Prices & Project Costing
When planning a budget for a roofing project, financial decisions must balance initial material costs against long-term maintenance cycles.
Material Kit Expenses
A genuine Marley Universal RidgeFast 6-Metre Pack typically retails between £135 and £165 (excluding VAT), depending on your supplier network. While this cost is higher upfront than buying a few bags of mastercrete sand and cement, the package includes all necessary components, high-grade fasteners, unions, and the engineering roll itself.
True Structural Value & Labor Economics
To get an accurate view of the costs, you must factor in labor efficiency and longevity:
- Reduced Labor Hours: Traditional mortar bedding requires a skilled mason to mix, lift, apply, and tool the wet mortar, which often takes an entire working day for an average semi-detached home. The Marley dry system can be fully laid and secured in less than two hours by a single qualified installer.
- Zero Remedial Costs: Mortar roofs often require scaffolding and repointing every few years due to frost damage. A dry-fix mechanical system eliminates these recurring scaffolding fees entirely, meaning the system typically pays for itself within its first seven years of service.
Common Installation Mistakes to Avoid
To ensure your installation performs well over time and holds up under structural inspections, avoid these common mistakes:
- Using Non-Stainless Steel Fasteners: Utilizing generic zinc-plated or galvanized screws will lead to early rust track failures due to acidic rainwater runoff. Always use the premium stainless steel screws provided in the kit.
- Stretching the Flashing Too Tight: When dressing the aluminium flashing over highly contoured profiles (like Double Roman tiles), always push the flashing deep into the tile valleys before activating the adhesive. Pulling or stretching it tight can cause the butyl tape to tear away from the tile over time.
- Incorrect Batten Height Adjustment: Setting the ridge batten too low prevents the ridge unions from sealing flatly against the tile surface. Setting it too high leaves a large visible gap beneath the ridge tile, which reduces the system’s wind resistance. Always test-fit a single ridge tile to confirm alignment before securing the entire batten line.
Conclusion
The Marley Dry Ridge System represents a major step forward in modern UK roofing technology. By replacing unpredictable, brittle mortar joints with a high-strength, mechanically fastened system, it provides properties with exceptional wind resistance, guaranteed waterproofing, and crucial loft space ventilation.
Compliant with key industry standards like BS 5534 and BS 8612, this universal system works reliably across concrete tiles, clay tiles, and natural slates. While the initial investment for a 6-metre kit is higher than raw cement materials, the fast installation times and elimination of future repair costs make it a highly cost-effective choice for both domestic homeowners and commercial contractors alike. Investing in a dry ridge setup ensures your roof matrix stays secure, dry, and structurally sound for decades to come.
Frequently Asked Questions (FAQs)
What is the core structural difference between Marley Dry Ridge and traditional mortar?
The Marley Dry Ridge System utilizes heavy-duty mechanical fasteners, specialized unions, and bracket frameworks to clamp ridge tiles firmly to the roof timber structure. Traditional mortar relies entirely on a wet sand-and-cement chemical bond, which is highly prone to cracking, shrinking, and breaking apart over time due to natural building movement.
How long does a Marley Dry Ridge System last once installed?
Because the kit uses high-grade hydrophobic membranes, premium polymers, and marine-grade stainless steel fasteners, the system easily matches the lifespan of modern roof tiles—frequently lasting over 50 years without needing structural maintenance.
Can a confident DIY enthusiast install this system safely?
Yes. Unlike mortar bedding, which requires significant trade skill to trowel and finish correctly, the Marley system uses standard mechanical assembly steps. Anyone comfortable using hand tools, power drivers, spirit levels, and working safely at heights can install it effectively by following the official technical layout steps.
What size timber batten is required for the batten brackets?
The Universal RidgeFast brackets are designed to support standard 38mm or 50mm wide tiling battens. The thickness can be doubled or shimmed depending on how high the ridge tile needs to sit above your specific tile profile.
How much ventilation does the system provide to the attic space?
The system provides a continuous 5,000mm² of ventilation per linear metre ($5,000\text{mm}^2/\text{m}$). This profile meets the strict condensation ventilation codes required by BS 5250, helping prevent damp issues and timber rot inside the roof structure.
Will this kit work on hip lines as well as the main ridge?
No. The RidgeFast pack is optimized specifically for horizontal ridge lines. For structural hip intersections, you should use the dedicated Marley Universal HipFast Kit, which includes the specialized hip trays and weather-blocking components needed for angled roof sections.
Is the system fully waterproof during severe wind-driven storms?
Yes. The ridge roll contains an advanced hydrophobic inner layer that allows air to flow out freely while completely blocking incoming wind-driven rain, snow, and large insects from entering the roof space.
For further information on advanced roof system upgrades, you may explore our detailed structural guides on modern dry verge installations and dry hip configurations.
You may also read: What Makes the Best Ground Coffee for Cafetiere UK?